
8840 Robbins RoadRocky Mount, NC 27803
Mortgage Calculator
Monthly Payment (Est.)
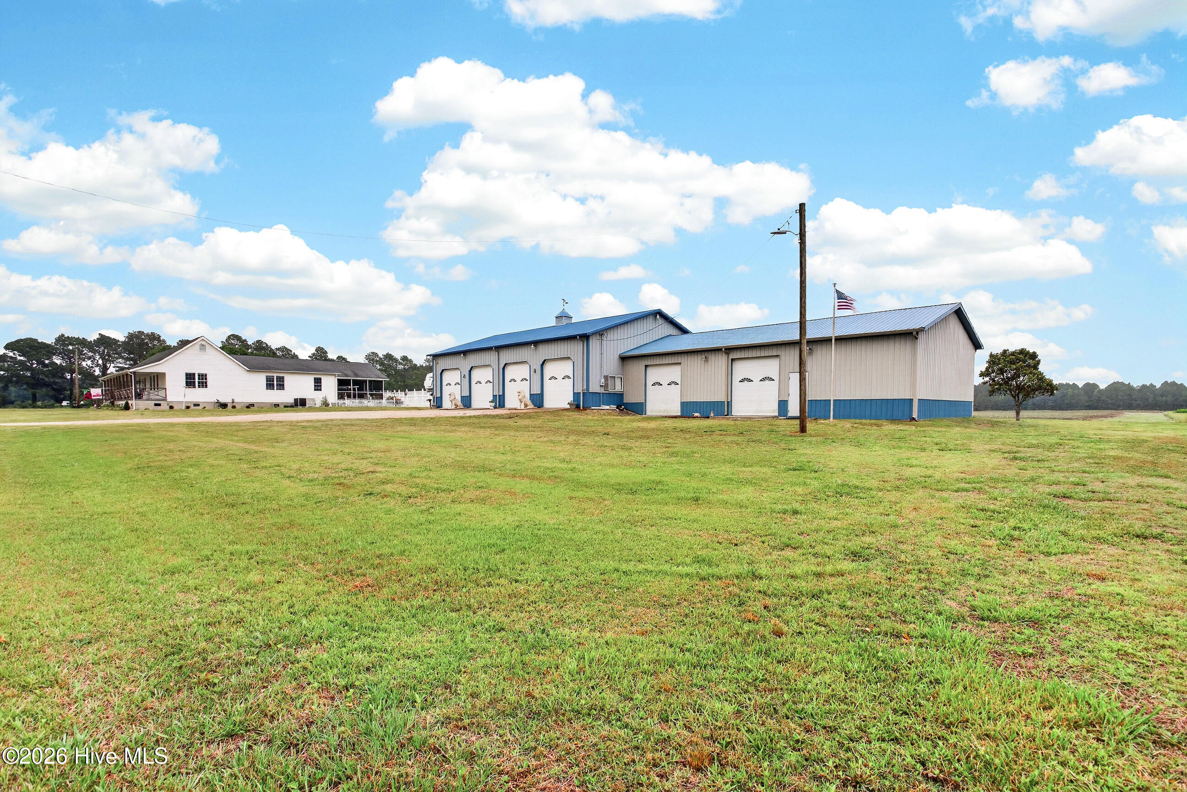
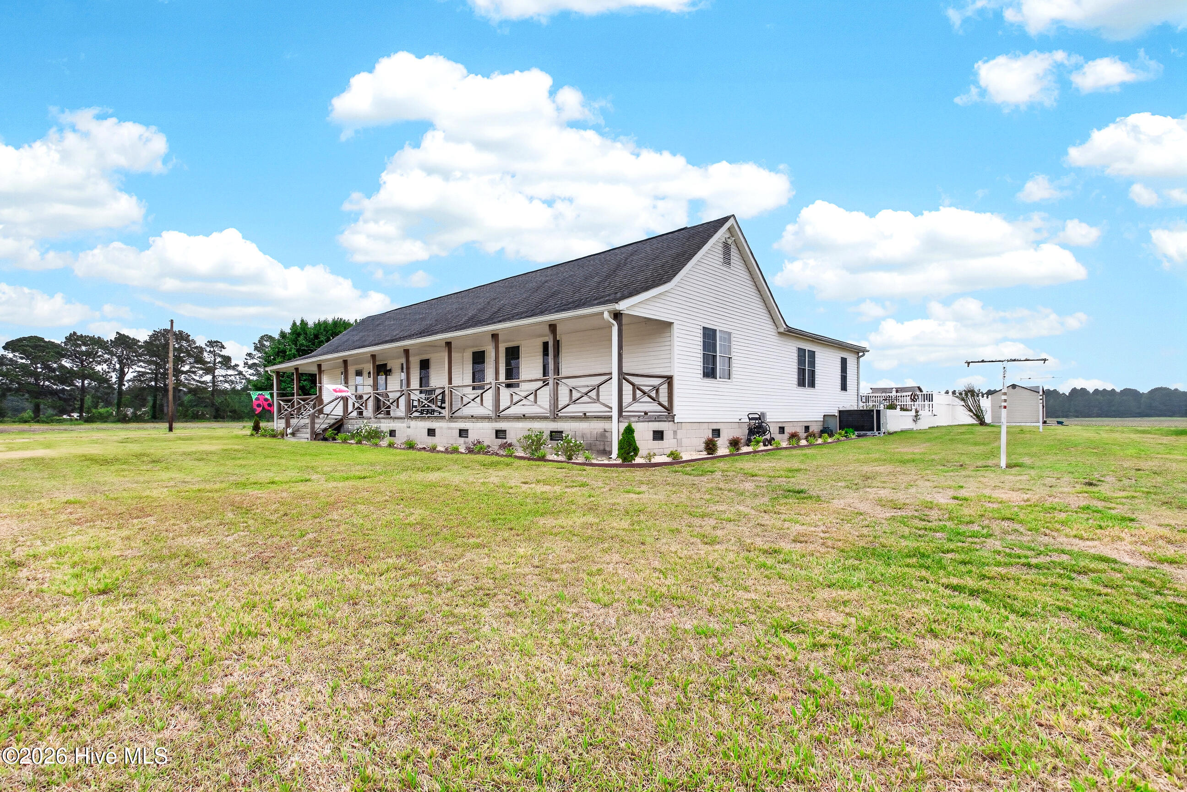
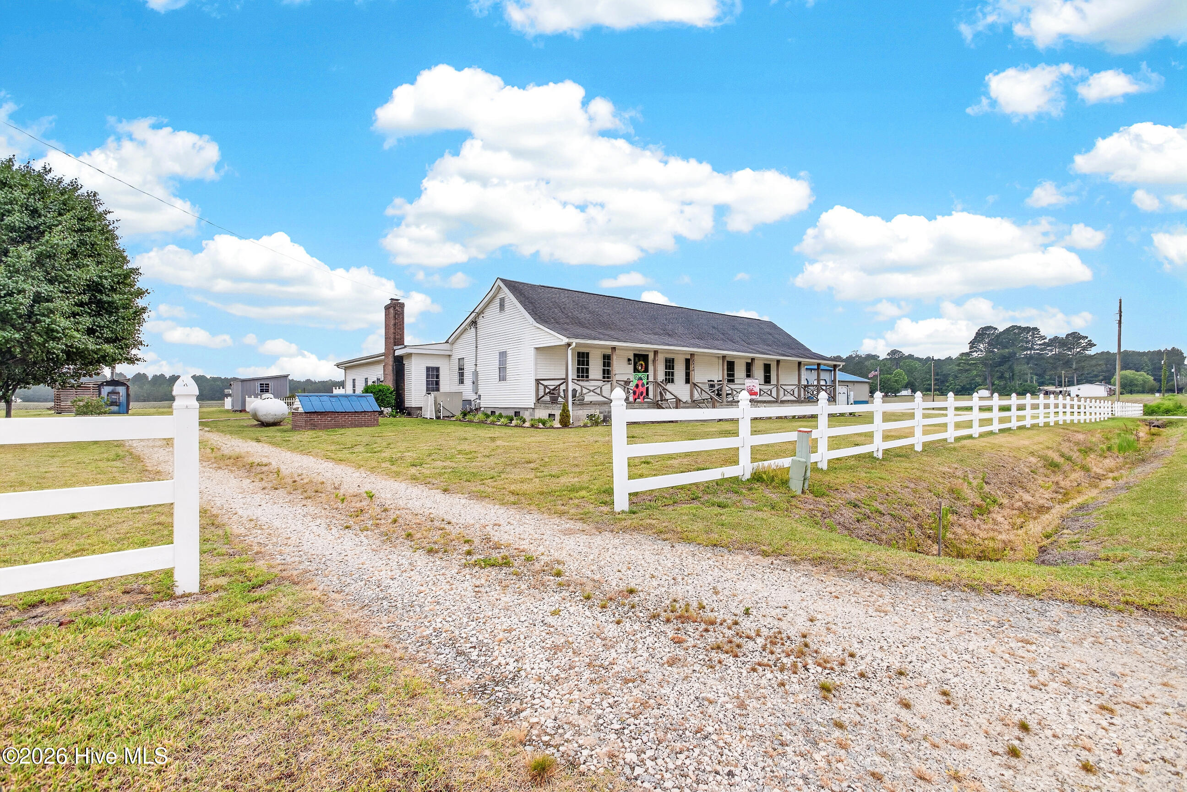
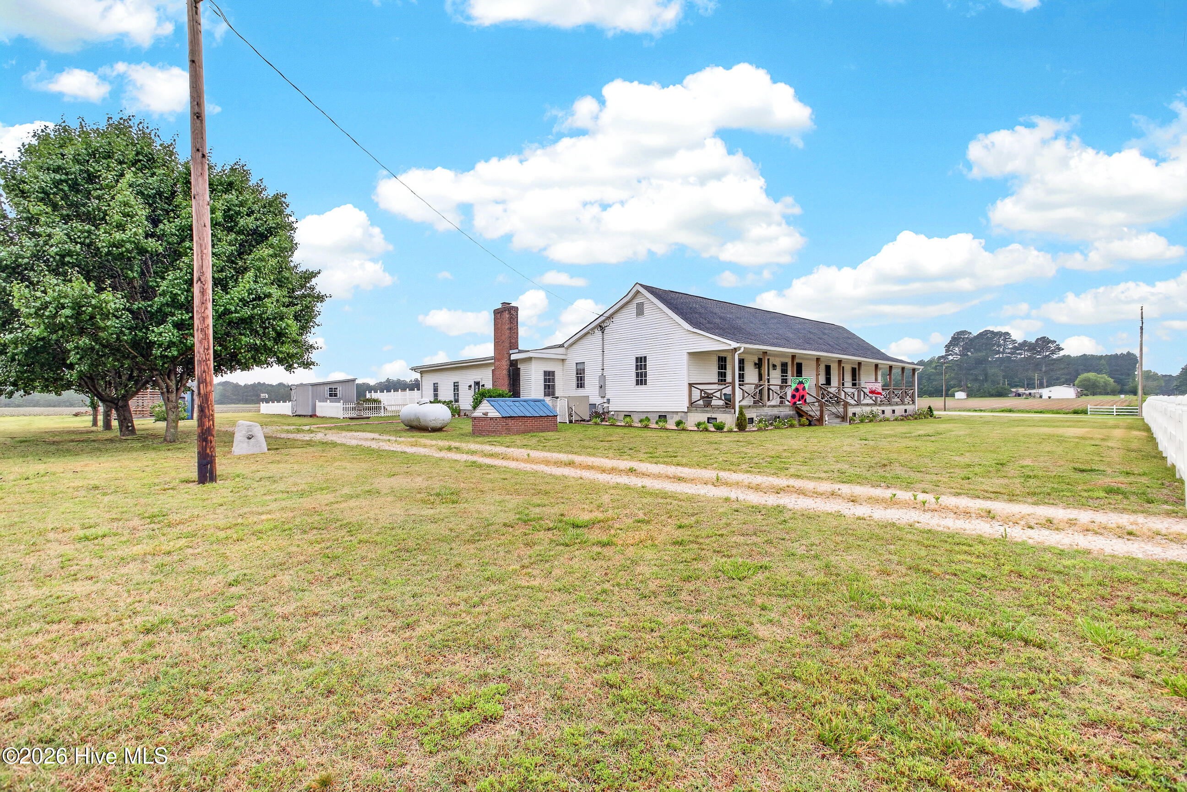
$2,897Welcome to country living at its finest! Situated on 1.6 acres, this one-of-a-kind estate offers the perfect blend of comfort, functionality, and outdoor enjoyment. The charming home welcomes you with an expansive wraparound porch, ideal for relaxing mornings, and peaceful evenings overlooking the beautiful countryside. Inside, you'll find the oversized living space is filled with character, including exposed wood beams, a spacious open concept kitchen and huge dining area, and a stunning brick fireplace that creates a warm and inviting atmosphere. The home offers generously sized rooms, updated bathrooms, and plenty of space for entertaining or multigenerational living. Step outside to enjoy your private backyard oasis featuring a large inground salt water pool, massive covered deck, and endless room to host gatherings or simply unwind. The impressive detached workshop/garage building provides 6 bays, abundant storage, workspace, and endless possibilities for hobbies, business use, recreational vehicles, or equipment storage. With wide open spaces, beautiful views, and unique amenities throughout, this property is truly a rare opportunity to own a private retreat with room to live, work, and play- all in one place!
| 18 hours ago | Listing first seen on site | |
| 18 hours ago | Listing updated with changes from the MLS® |

The data relating to real estate on this website comes in part from the Internet Data Exchange program of Hive MLS, and is updated as of 2026-05-26 06:08 PM UTC. All information is deemed reliable but not guaranteed and should be independently verified. All properties are subject to prior sale, change, or withdrawal. Neither listing broker(s) shall be responsible for any typographical errors, misinformation, or misprints, and shall be held totally harmless from any damages arising from reliance upon these data. Copyright 2026 Hive MLS
Did you know? You can invite friends and family to your search. They can join your search, rate and discuss listings with you.